Leave a Message

Thank you for your message. I will be in touch with you shortly.

Explore My Properties
4840 Boulevard CT
4840 Boulevard CT
4840 Boulevard CT
4840 Boulevard CT
4840 Boulevard CT
4840 Boulevard CT
4840 Boulevard CT
4840 Boulevard CT
4840 Boulevard CT
4840 Boulevard CT
4840 Boulevard CT
4840 Boulevard CT
4840 Boulevard CT
4840 Boulevard CT
4840 Boulevard CT
4840 Boulevard CT
4840 Boulevard CT
4840 Boulevard CT
4840 Boulevard CT
4840 Boulevard CT
4840 Boulevard CT
4840 Boulevard CT
4840 Boulevard CT
4840 Boulevard CT
4840 Boulevard CT
4840 Boulevard CT
4840 Boulevard CT
4840 Boulevard CT
4840 Boulevard CT
4840 Boulevard CT
4840 Boulevard CT
4840 Boulevard CT
4840 Boulevard CT
VIEW PHOTOS
Courtesy of Olesya Marta, PA, Douglas Elliman Florida,LLC, 239-297-2960
$2,199,000

4840 Boulevard CT

3 Beds 4 Baths 2,865 Sq.Ft.

Open House

9/20/2026 1:00PM - 4:00PM EDT

Description

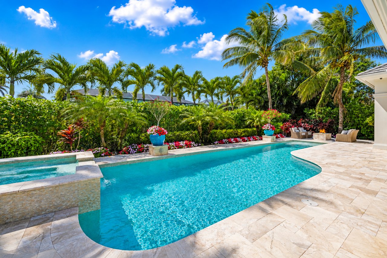
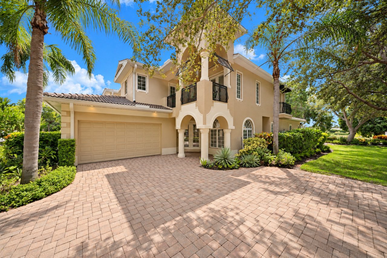
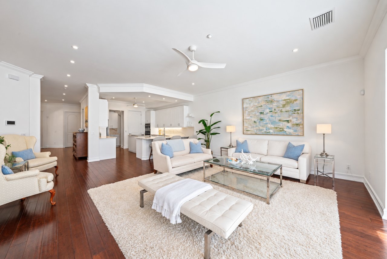
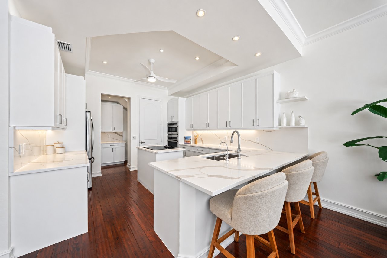
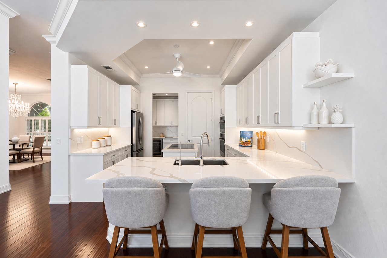
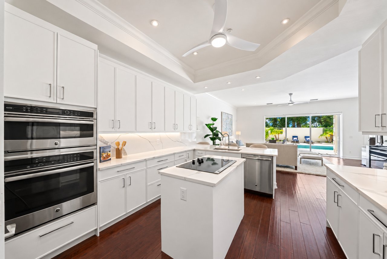
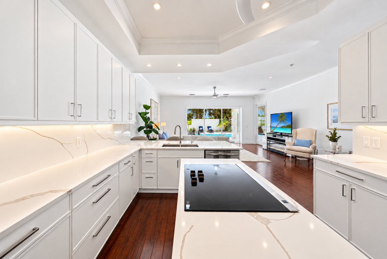
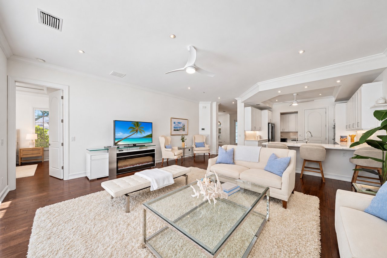
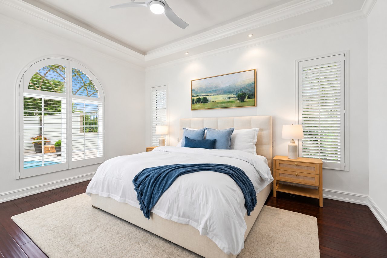
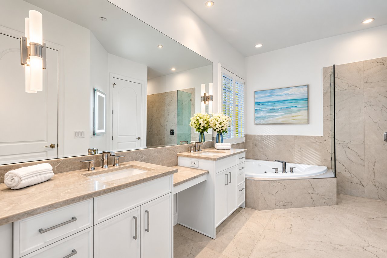
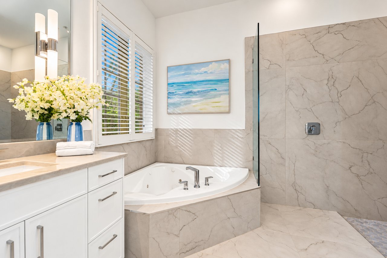
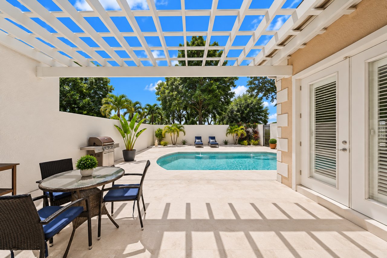
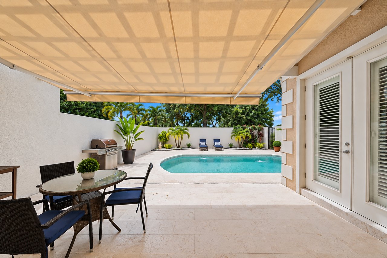
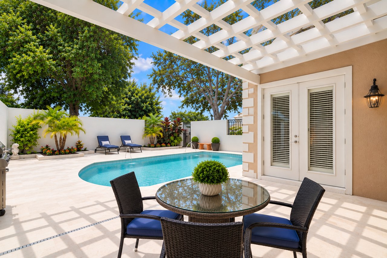
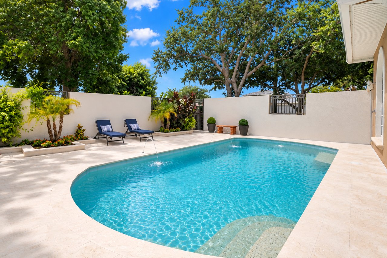
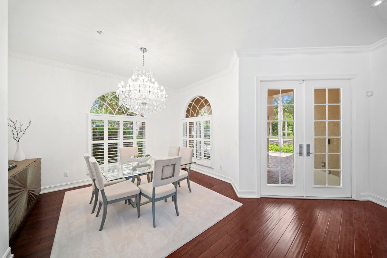
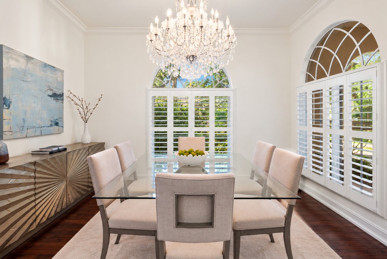
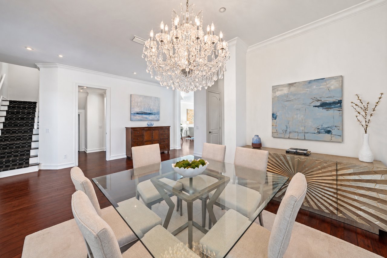
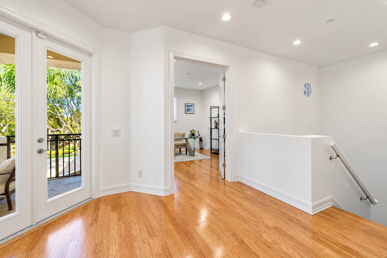
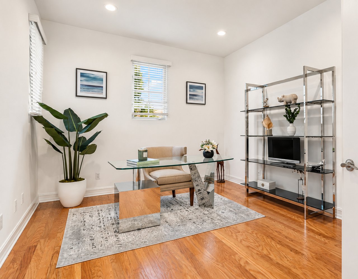
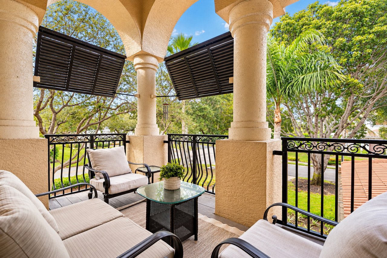
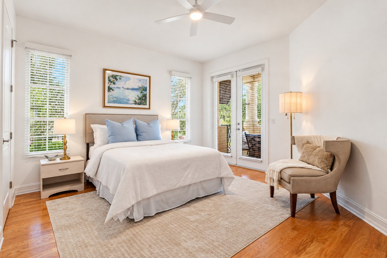
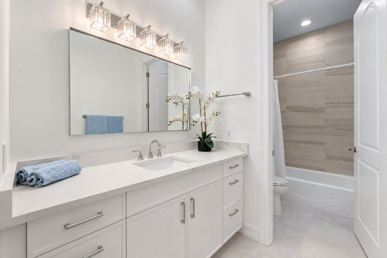
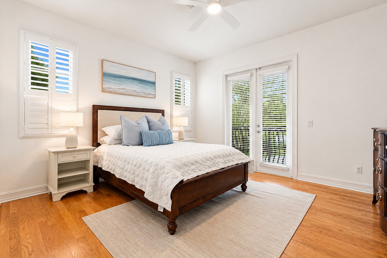
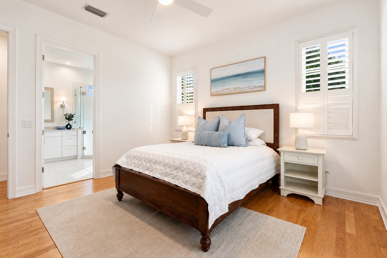
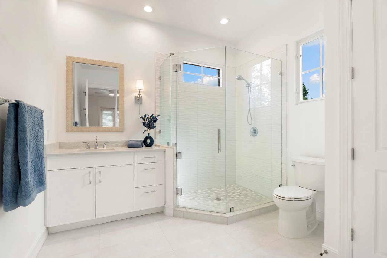
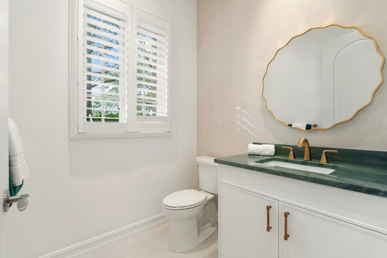
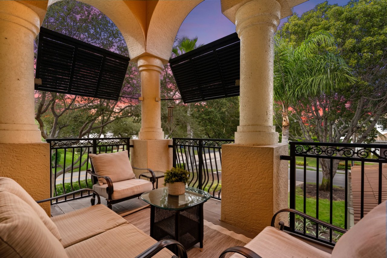
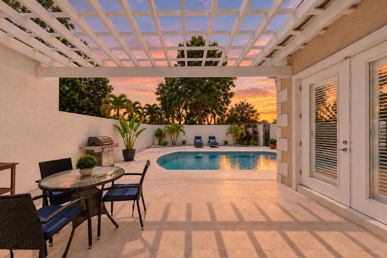
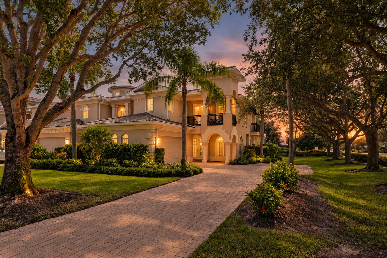
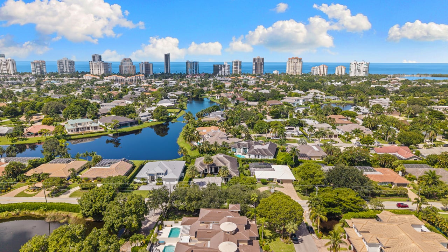
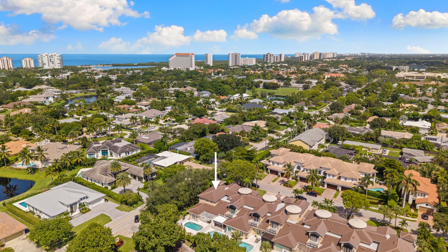
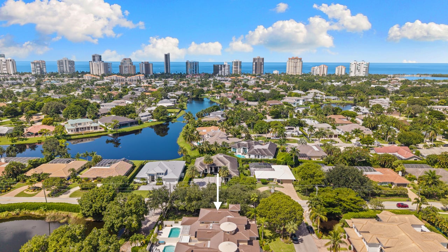
A villa that lives decidedly more like a house. This end residence at Villa Pienza offers just under 3,000 square feet, with a first-floor primary suite, two-car garage and private south-facing pool, all within a maintenance-free setting west of 41 in the X500 flood zone. Recently updated, the residence feels fresh and current while retaining the generous proportions and privacy that distinguish Villa Pienza. French doors open the main living spaces to a trellised lanai, sun deck and pool, creating a true backyard experience rarely found in condominium living. Upstairs, two ensuite guest bedrooms, a private office and two balconies create a distinct level for family and guests, while the end-unit position adds an uncommon sense of privacy throughout. Pet-friendly Villa Pienza is ideally positioned close to Clam Pass Beach, Waterside Shops and Venetian Village.

Share Property

Location

4840 Boulevard CT, NAPLES, FL 34103

Status

For Sale
Olesya Marta

Olesya Marta

TITLE

Director of Luxury Sales

Property Amenities

Interior
Laundry room Laundry in Residence, Laundry Tub
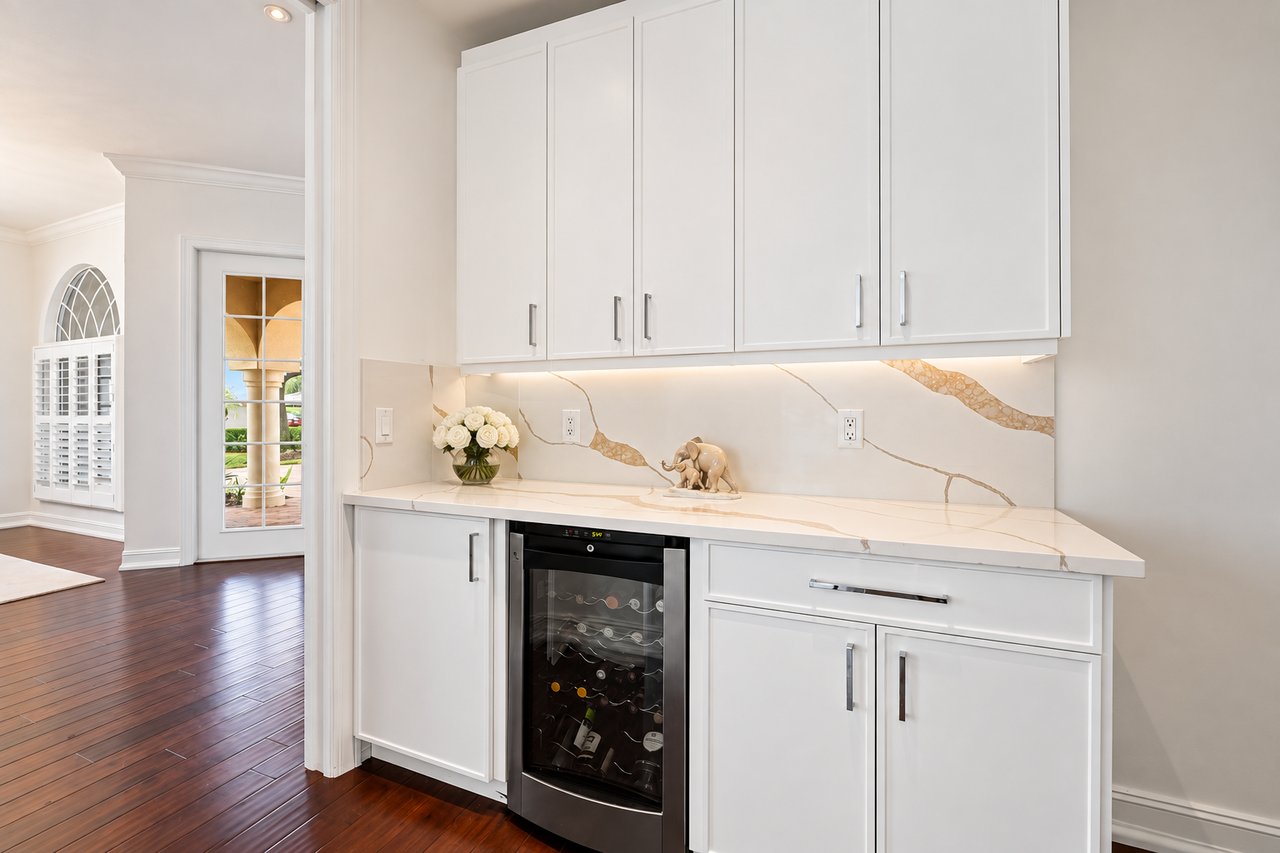
Appliances Electric Cooktop, Dishwasher, Disposal, Dryer, Microwave, Refrigerator/Icemaker, Washer, Wine Cooler
Flooring Tile, Wood
Total Bedrooms: 3
Half Bathrooms: 1
Full Bathrooms: 3
Other Interior Features Bar, Coffered Ceiling(s), Foyer, French Doors, Laundry Tub, Pantry, Smoke Detectors, Walk-In Closet(s), Window Coverings
Area & Lot
Open house

9/20/2026 1:00PM - 4:00PM EDT

Total area 3,897 Sq.Ft.
Living area 2,865 Sq.Ft.
MLS® ID 226033491
Year Built 2002
High School NAPLES HIGH SCHOOL
Middle School GULFVIEW MIDDLE SCHOOL
Elementary School SEAGATE ELEMENTARY SCHOOL
Water Frontage None
View Description Landscaped Area,Privacy Wall
Architecture Styles Two Story, Villa Attached
Type Residential
Status For Sale
Exterior
Stories 2
Pool Below Ground, Concrete, Equipment Stays, Electric Heat
Air conditioning Ceiling Fan(s), Central Electric
Heat type Central Electric
Water Source Central
Garage Space 2.0
Security Features Security System, Smoke Detector(s)
Other Exterior Features Balcony, Open Porch/Lanai, Courtyard, Outdoor Shower
Parking Driveway Paved, Attached
Lot Features Corner Lot, Zero Lot Line
Roof Tile
Finance
Sales Price $2,199,000
HOA Fees $16,200 yearly
Real Estate Tax $9,042 yearly
image

Schedule a Showing

I would love to show you my beautiful property. Please select your preferred date and time below. I will be in touch shortly to confirm your appointment.

Schedule a Showing

I would love to show you my beautiful property. Please select your preferred date and time below. I will be in touch shortly to confirm your appointment.

Thank you for your interest in 4840 Boulevard CT, NAPLES, FL 34103. We are reviewing your request and will be in touch shortly!

Park Shore

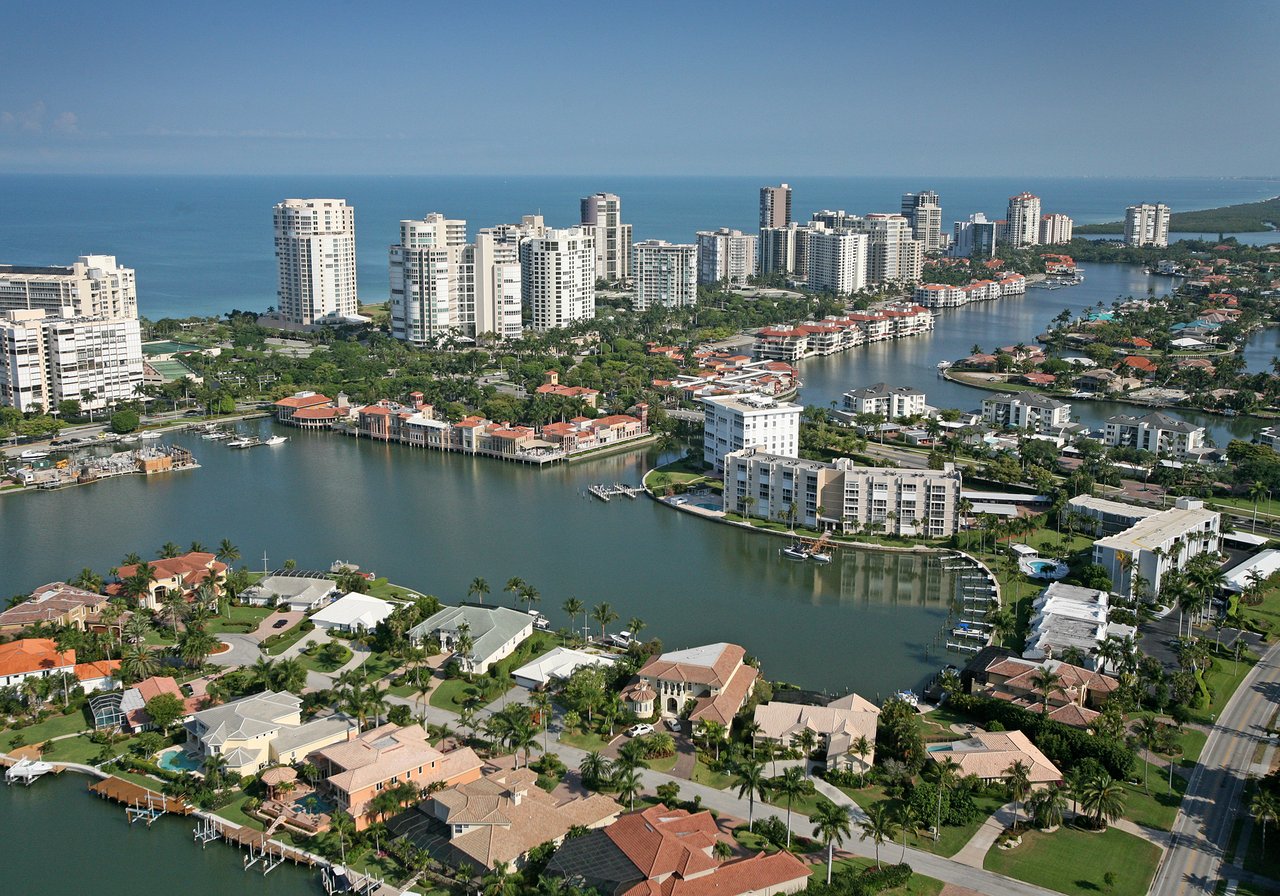
Discover Park Shore, an exclusive waterfront community in the heart of Naples that perfectly blends luxury living, coastal elegance, and a vibrant lifestyle. With private beach access, upscale shopping, fine dining, and stunning Gulf-front residences, Park Shore offers one of the most coveted addresses along Florida’s Paradise Coast.

start a conversation

I'm here to guide you every step of the way—whether you're buying your dream home or selling a property. With personalized service and expert insight, I'm ready to help you navigate your real estate journey with confidence.